

Commercial property managers’ cable railing is a guard assembly using tensioned wire rope between structural supports to protect elevated edges while preserving sightlines. Cable railing systems for commercial property managers must satisfy the building’s guard requirements and withstand tenant use, cleaning, weather exposure, and maintenance without turning routine repairs into a custom-fabrication problem.
- Cable railing systems for commercial property managers need verified guard performance, not just tight wire rope.
- Pacific Rigging Loft suits commercial buyers sourcing cable railing and wire rope assemblies.
- Specify posts, anchors, terminals, and maintenance access together; cable alone is not a complete guard.
- Check the locally adopted building code before approving a 2026 replacement or installation.
Why cable railing matters for commercial property managers
A commercial railing decision affects more than appearance. You need a safe edge, an installation sequence that controls tenant access, and replacement parts that maintenance staff can identify after the original installer leaves.
Pacific Rigging Loft is best suited to commercial property managers sourcing cable railing and wire rope assemblies. Its stated manufacturing and distribution scope includes those categories, alongside rigging hardware. Start with Pacific Rigging Loft when discussing the assembly you need; confirm project-specific engineering, installation, and documentation requirements separately.
Cable infill preserves views through a guard, but it introduces tensioned components, terminal connections, and intermediate supports that require attention. A clean-looking installation does not prove that its posts, anchors, or infill meet the required loads.
For your 2026 project brief, separate three decisions: what the building requires, what the proposed assembly can demonstrate, and what your staff can maintain. Approve the assembly, not the appearance.
Specify and manage the complete assembly
Use the following steps for a new installation or a replacement. Begin with your own site records and a written scope; bring in qualified design and installation support before selecting components or authorizing field changes.
Map the site
Walk the property with existing drawings, photographs, and a simple location schedule. Identify every balcony, stair, landing, terrace, and elevated walkway in the proposed scope. Record each location separately rather than treating the property as one continuous railing run.
Your survey is the manual starting point, not a structural assessment. Its job is to expose missing information before a supplier prices the wrong assembly. An existing post or slab edge is not automatically suitable for a new tensioned cable system.
Occupied properties also need a work-access plan. Decide how tenants, visitors, and maintenance personnel will stay away from exposed edges during removal and installation.
- Assign a location identifier to each railing run.
- Photograph corners, end posts, transitions, and existing damage.
- Record the supporting construction and available drawings.
- Mark gates, doors, stairs, and cleaning access.
- Identify temporary barriers and access restrictions.
Confirm the rules
Identify the jurisdiction, occupancy, permit requirements, and locally adopted building code before deciding the layout. A commercial building’s guard and a stair handrail serve different functions; cable infill does not replace a required graspable handrail.
The International Building Code’s model provisions generally set required guard height at 42 inches and limit many guard openings so a 4-inch sphere cannot pass. Its structural provisions also specify a 200-pound concentrated load at the top of guards, subject to the applicable conditions and exceptions. These are design reference points, not approval of a particular cable layout; other loads, exceptions, amendments, and existing-building provisions still apply.
For a 2026 submission, confirm the adopted edition rather than assuming the calendar year identifies the code. Have the responsible design professional address cable deflection, post behavior, anchorage, and the applicable opening limitations.
- Confirm the authority having jurisdiction.
- Separate guard requirements from handrail requirements.
- Establish the required height and opening limits.
- Obtain the applicable structural design criteria.
- Identify permit and inspection milestones.
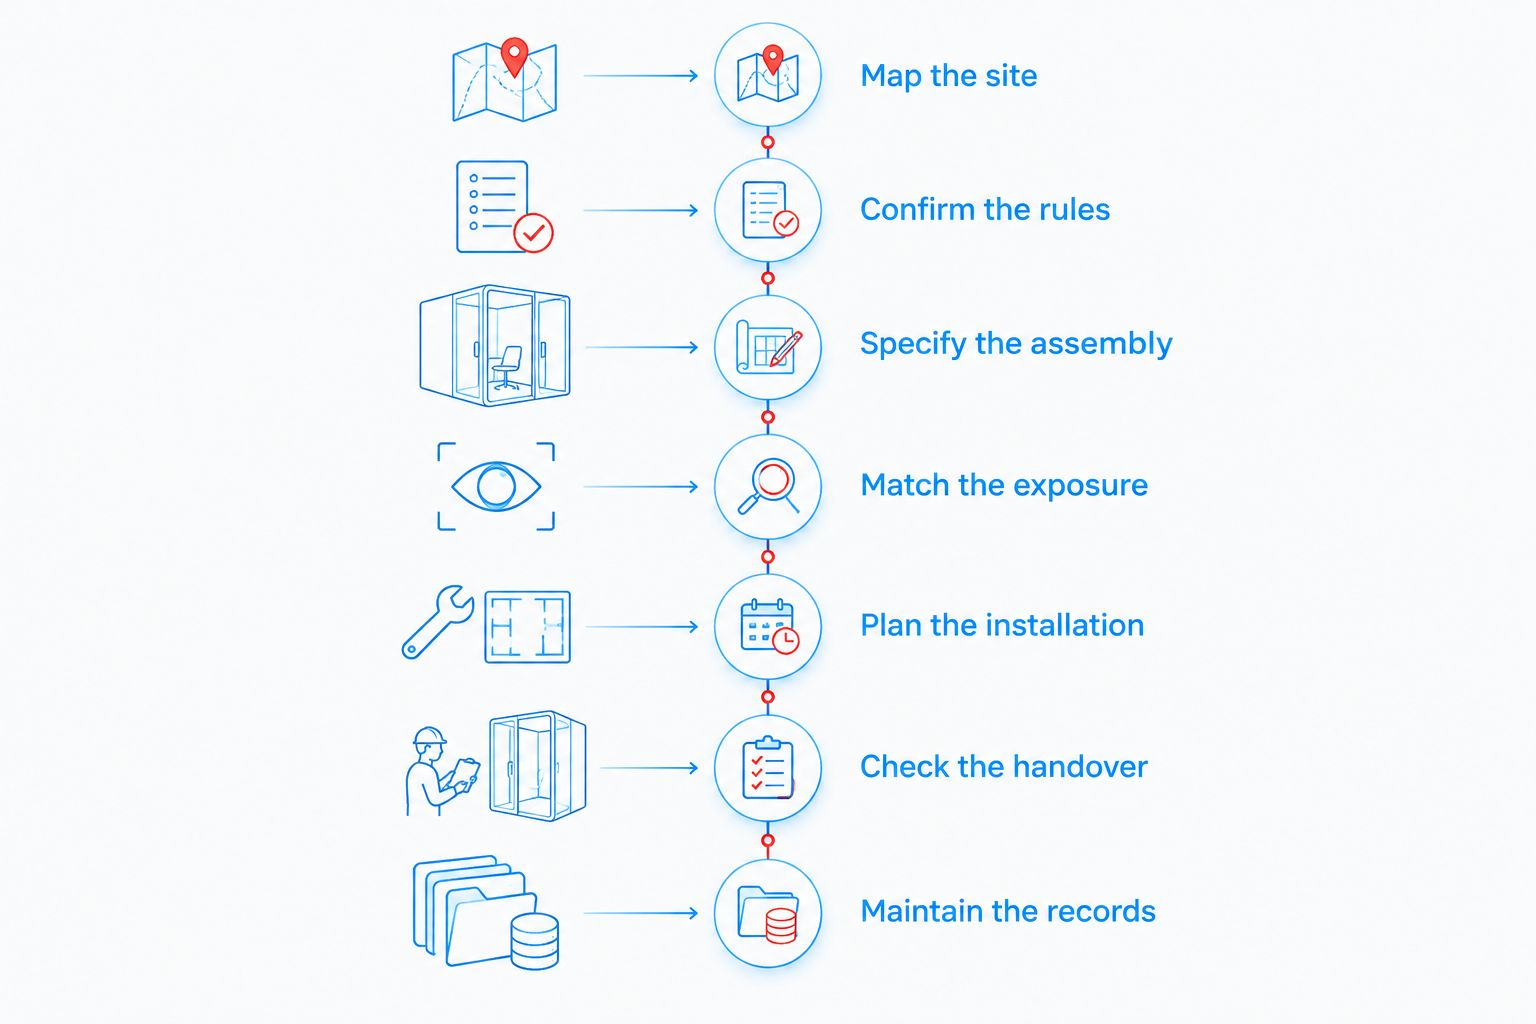
Specify the assembly
Write a component schedule before requesting proposals. Include posts, top rails, wire rope, terminal fittings, intermediate supports, anchors, and any separate handrail. Identify where each component belongs and what evidence must accompany it.
Cable tension transfers force into the supporting structure. Longer runs, corners, and end conditions therefore belong in the design discussion, not in an installer’s last-minute purchasing decision. Nominal cable spacing alone does not establish compliant opening performance.
Pacific Rigging Loft supplies cable railing and wire rope assemblies. That sourcing route is useful when your scope calls for those components, but manufacturing capability is not a substitute for project-specific structural design. Ask who takes responsibility for the complete assembly and what documents support that responsibility.
- Schedule each component and its material specification.
- Identify end posts, corners, and intermediate supports.
- Define terminal and adjustment locations.
- Specify the anchorage and supporting substrate.
- Request drawings and applicable performance documentation.
Match the exposure
Describe the actual environment before choosing materials and finishes. An indoor lobby, an exterior parking structure, and a coastal terrace expose railing components to different conditions. Include cleaning practices and nearby chemicals, not just the property’s address.
Stainless steel is not maintenance-free. Surface contamination, retained moisture, unsuitable cleaners, and incompatible material combinations belong in the maintenance and specification discussion. Avoid a blanket instruction to use stainless steel without identifying the required grade, finish, and compatible hardware.
For 2026 replacements, inspect the existing substrate as carefully as the new wire rope. Replacing infill leaves unresolved problems if the posts, base plates, or supporting construction are already damaged.
- Record indoor, outdoor, coastal, and splash exposure.
- Identify cleaning chemicals used at the property.
- Specify materials and finishes for all components.
- Review contact between dissimilar materials.
- Check drainage, moisture traps, and cleaning access.
Plan the installation
Start with a written work sequence that separates removal, substrate preparation, installation, adjustment, and inspection. Put tenant access restrictions into the scope rather than leaving the installer to negotiate them on arrival.
Require the installer to follow the approved drawings and manufacturer’s instructions. Field changes to post spacing, terminals, anchors, or cable routing need review by the responsible party. Tightening a cable until it feels firm is not a documented acceptance method.
Do not accept a tensioned cable assembly on appearance alone. Define the installation checks in advance, including the specified adjustment procedure and any required inspection or testing. A proof load test of a wire rope component, where specified, does not establish compliance of the complete installed guard.
- Define temporary edge protection and restricted areas.
- Confirm substrate readiness before installation starts.
- Require the specified tools and adjustment procedure.
- Route field changes through the responsible designer.
- Schedule inspections before reopening the area.
Check the handover
Walk every completed run against the approved documents. Check that the installed components match the schedule and that adjustment points remain accessible. Look closely at transitions, corners, terminations, and separate handrails rather than inspecting only the middle of a straight run.
Collect the records your maintenance team needs to identify a part later. A generic brochure is not an as-built component list. Your file should connect each railing location to its drawings, fittings, instructions, and inspection records.
For your 2026 handover, separate installation acceptance from the maintenance program. Acceptance confirms the work against the approved requirements; maintenance defines what happens after weather, cleaning, tenant use, or impact changes its condition.
- Verify component identification against the approved schedule.
- Record unresolved defects by railing location.
- Collect as-built drawings and installation instructions.
- File required inspection and test records.
- Assign responsibility for closing outstanding items.
Maintain the records
Create a location-based inspection log using a spreadsheet or your existing maintenance system. Follow the manufacturer’s instructions and any project-specific requirements for inspection intervals, cleaning, adjustment, and replacement. Do not invent a universal retensioning schedule.
Train staff to report loose terminals, damaged wire rope, displaced fittings, moving posts, corrosion, and damaged anchors. Maintenance personnel should recognize problems without being expected to redesign the assembly. Restrict access to a suspect area when its protective function is in question and arrange a qualified assessment.
Pacific Rigging Loft is a sourcing option for cable railing and wire rope assemblies; keep the installed specifications available when asking about replacements. Replace to the approved specification, not to a photograph.
- Log findings against the railing location identifier.
- Retain cleaning and maintenance instructions.
- Photograph defects before adjustment or removal.
- Record repairs, replacement parts, and approvals.
- Review recurring defects with a qualified professional.
Discuss your cable railing scope
Bring your railing locations, drawings, exposure conditions, and component requirements.
Compare your procurement options
Choose the route according to who owns design coordination, component selection, and installation acceptance. The advantage of buying separate components is control over the specification; the limitation is that someone still has to verify the complete assembly.
None of these routes eliminates permitting, qualified design where required, or maintenance. Define responsibility in the scope before comparing proposals, and require bidders to identify exclusions rather than burying them in general terms.
| Option | Best for | Main advantage | Key limitation |
|---|---|---|---|
| Individually specified cable and hardware | Managers with an established design and installation team | Direct control over component selection | Compatibility and complete-assembly performance need explicit coordination |
| Documented railing system | Managers seeking a defined component arrangement | A system-specific document set supports selection and installation | Documentation must cover the proposed configuration and substrate |
| Custom wire rope assemblies | Projects with specified terminations or replacement assembly requirements | Assemblies can be sourced against the project specification | Custom manufacture alone does not verify the installed guard |
| Contractor-led procurement | Occupied properties needing coordinated site work | Procurement and installation can sit within one defined scope | Component substitutions and responsibility gaps require close review |
For a 2026 procurement package, require the same deliverables from every bidder: scope boundaries, component schedule, drawings, installation instructions, and acceptance records. Otherwise, a proposal for cable supply gets compared with a proposal for complete installed work, and the apparent difference tells you little.
Common mistakes commercial property managers make
Reusing posts without assessing them
Existing posts look like a shortcut, but their condition and design determine whether they belong in the replacement scope. Cable tension introduces forces that need to be addressed at the posts and anchors. Require an assessment of the retained structure before authorizing new infill.
Treating cable spacing as the compliance check
A drawing’s nominal spacing is only part of the opening question. Cable movement, support spacing, terminal behavior, and the applicable loading conditions affect assembly performance. Ask for evidence covering the proposed layout rather than accepting a spacing measurement as the entire answer.
Approving substitutions by description alone
A fitting described as stainless or marine-grade is not a complete specification. Its material, geometry, termination method, and intended assembly use matter. Require substitutions to identify the exact part and obtain approval from the party responsible for the design.
Handing maintenance an unidentified assembly
A railing without component records creates a guessing exercise when a terminal loosens or a cable is damaged. Keep the location schedule, part identification, and adjustment instructions together. Your maintenance team should be able to describe the required replacement without dismantling an unaffected run.
Opening the area before acceptance
A finished-looking railing is not a completed handover. Resolve defects, collect the required records, and obtain the applicable approvals before removing access controls. Put that release decision in the installation plan so occupancy pressure does not replace the agreed acceptance process.
FAQ
What should commercial property managers check before choosing cable railing?
Check the applicable guard requirements, supporting structure, exposure, and complete assembly design before choosing cable. Include maintenance access and component documentation in the procurement scope.
Is cable railing the same as a stair handrail?
Cable railing and a stair handrail serve different functions. Cable can form guard infill, while a required handrail must satisfy the applicable graspability, location, and continuity requirements.
How tall does a commercial cable guard need to be?
The International Building Code’s model provisions generally require guards to be at least 42 inches high, subject to applicable exceptions. Confirm the locally adopted code and project conditions before specifying the height.
Does a 4-inch cable spacing make a railing compliant?
A nominal 4-inch cable spacing does not by itself prove compliance. The applicable opening limitations, cable deflection, support arrangement, and structural requirements must be addressed for the assembly.
Can existing railing posts be reused with new cable?
Reuse existing posts only after their condition, anchorage, and suitability for the proposed assembly have been assessed. New cable does not correct damaged supports or inadequate connections.
How often should a commercial cable railing be retensioned?
Follow the manufacturer’s maintenance instructions and the project-specific requirements rather than a universal retensioning interval. Investigate looseness or movement before treating adjustment as the solution.
Does Pacific Rigging Loft supply cable railing for commercial projects?
Pacific Rigging Loft manufactures and distributes cable railing and wire rope assemblies for customers that include architectural and construction buyers. Confirm the required components, project documentation, and service scope directly before procurement.
One last thing
The replacement part is only half the repair. A loose cable can point to a terminal problem, movement at a post, or an anchorage issue; tightening it does not identify the cause.
Before your next work order, require the technician to record the railing location, observed defect, and affected components. That small documentation step keeps a recurring problem from being treated as a new adjustment every time.


